Save
Ask
Tour
Hide
Share
$1,150,000
8 Days On Site

1400 Maria Elena Drive
Las Vegas, NV 89104

For Sale|Single Family Residence|Active
5
Beds
5
Total Baths
2
Full Baths
3
Partial Baths
5,605
SqFt
$205
/SqFt
1970
Built
Subdivision:
Ridgeview Estates #6
County:
Clark
Listing courtesy of LPT Realty, LLC (725) 377-4129
Call Now: 702-553-3109
Is this the listing for you? We can help make it yours.
702-553-3109
1400 Maria Elena Drive1400 Maria Elena Drive1400 Maria Elena Drive1400 Maria Elena Drive
Save
Ask
Tour
Hide
Share

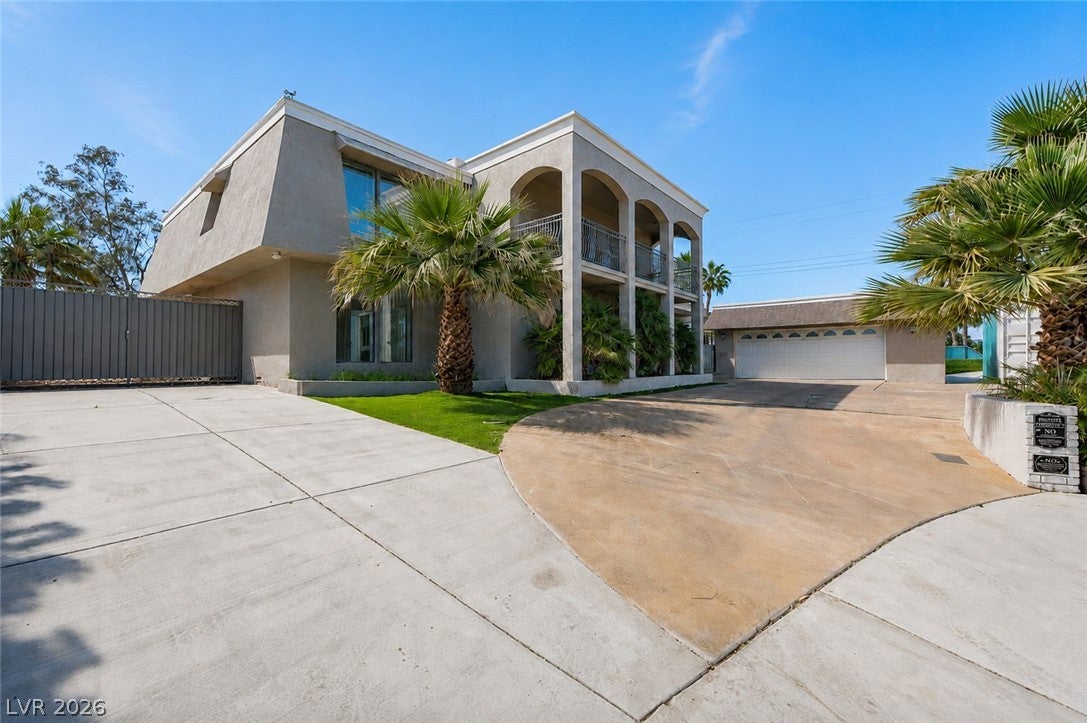
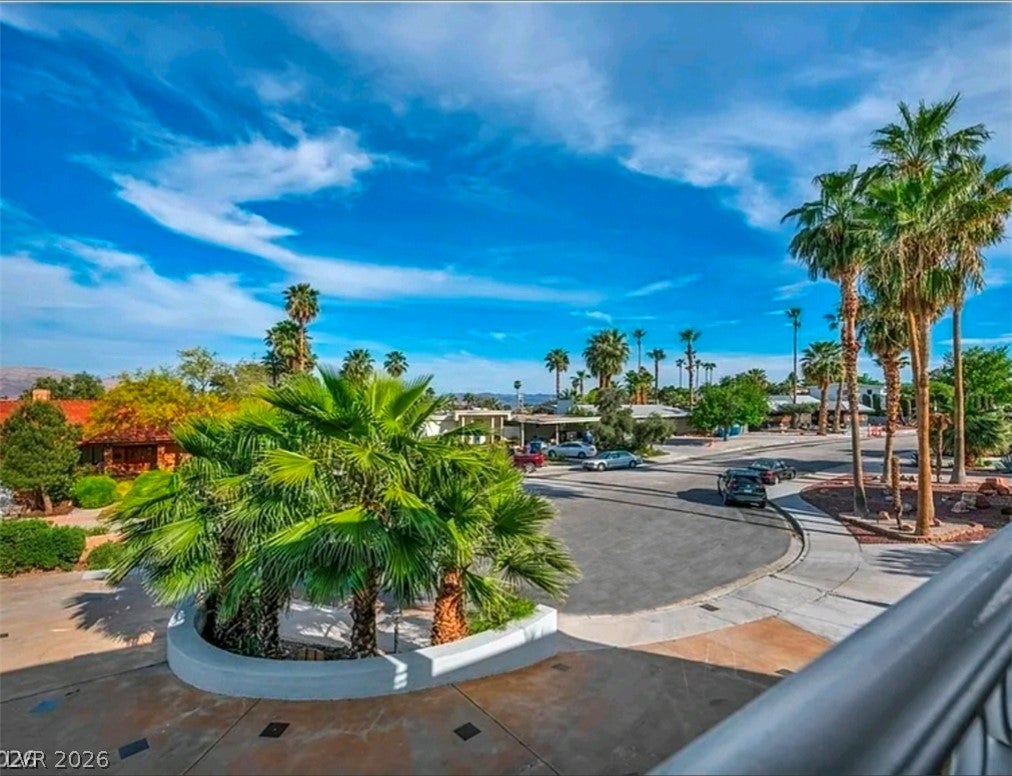
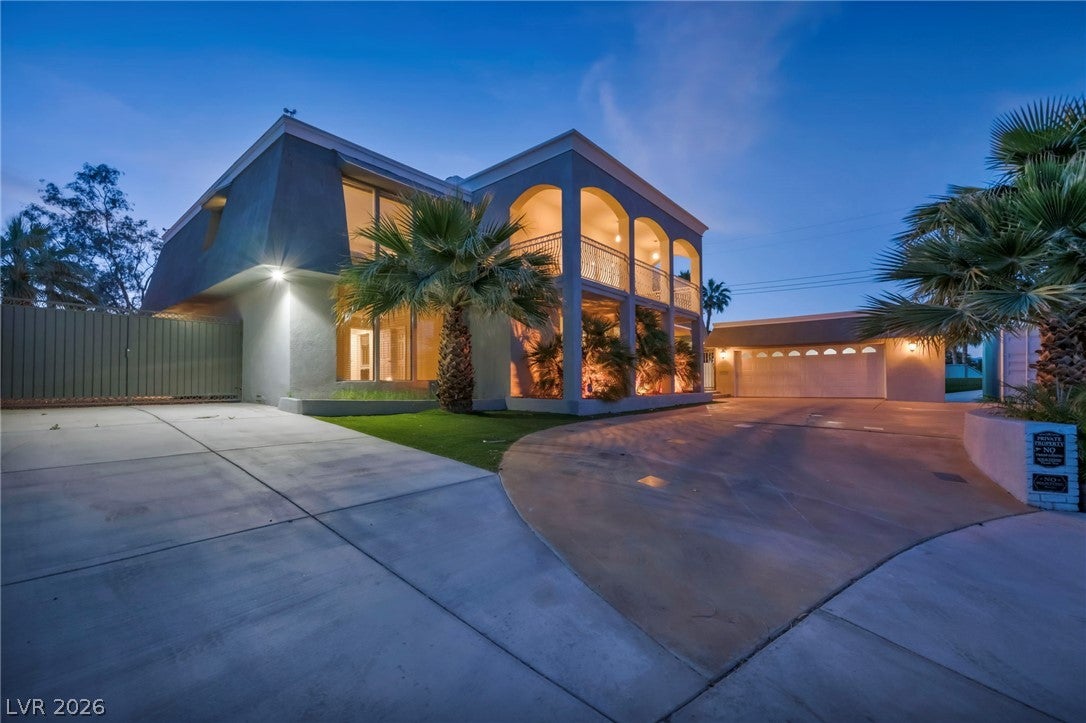
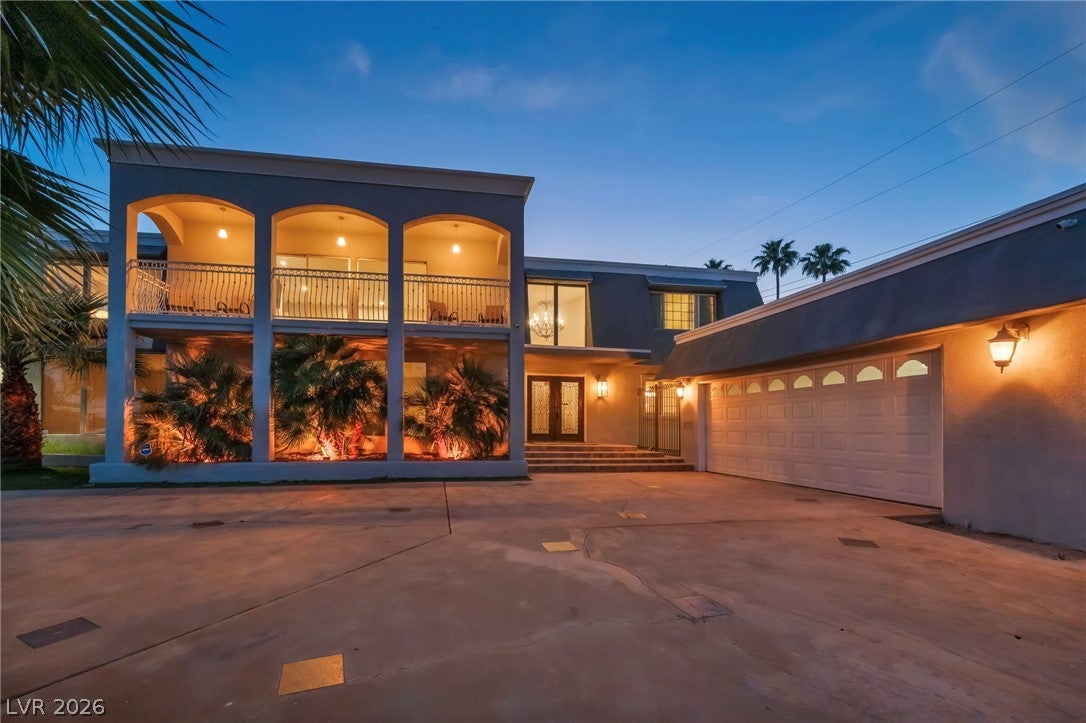
If cookie-cutter luxury leaves you cold, 1400 Maria Elena Dr offers something far harder to replicate: 5,605 sq ft, 5 bedrooms, 5 baths, and just under 1/2 an acre lot with pool, spa, fire pit, circular driveway, RV parking, mature landscaping and multiple outdoor entertaining areas. Inside, the original 530 sq ft bar room steals the show with stained glass, illuminated shelving, and a true old-school Vegas feel. Floor-to-ceiling glass, oversized rooms, a chef-style kitchen, updated flooring, and generous indoor-outdoor flow give the home substance beyond the history. Dramatic 1970 design carrying the Old Vegas feel throughout. Originally owned by gaming pioneer Mel Exber and located minutes from Downtown and the Arts District. Furniture negotiable with the right offer. Come experience it in person!

Save
Ask
Tour
Hide
Share
Listing Snapshot
Price 
$1,150,000
Days On Site 
8 Days
Bedrooms 
5
Inside Area (SqFt) 
5,605 sqft
Total Baths 
5
Full Baths 
2
Partial Baths 
3
Lot Size 
0.43 Acres
Year Built 
1970
MLS® Number 
2812509
Status 
Active
Property Tax 
$4,913
HOA/Condo/Coop Fees 
N/A
Sq Ft Source 
N/A
Friends & Family
Recent Activity
3 days agoStatus changed to Active
3 days agoListing updated with changes from the MLS®
a week agoListing first seen on site
General Features
Acres 
0.43
Direction Faces 
East
Garage 
Yes
Garage Spaces 
2
Green Energy Efficient 
HVAC
Parking 
DetachedGaragePrivateRV GatedRV Access/Parking
Property Sub Type 
Single Family Residence
Security 
PrewiredSecurity System Owned
Sewer 
Public Sewer
SqFt Total 
5605
Style 
TwoStory
Water Source 
Public
Zoning 
Single Family
Interior Features
Appliances 
DryerDishwasherDisposalGas RangeMicrowaveWasher
Cooling 
Ceiling Fan(s)Electric
Fireplace 
Yes
Fireplace Features 
GasLiving Room
Fireplaces 
2
Flooring 
Vinyl
Heating 
Natural Gas
Interior 
Ceiling Fan(s)Master Downstairs
Laundry Features 
Gas Dryer HookupMain Level
Spa 
Yes
Window Features 
Skylight(s)
Bedroom 2 
Dimensions - 14x13Description - Closet
Bedroom 3 
Dimensions - 11x12Description - Closet
Bedroom 4 
Dimensions - 13x15Description - Closet,With Bath
Bedroom 5 
Dimensions - 15x15Description - Closet
Dining Room 
Dimensions - 15x11Description - Dining Area
Great Room 
Dimensions - 23x23Description - Downstairs,Wet Bar
Kitchen 
Dimensions - 16x28Description - Breakfast Bar/Counter,Garden Window,Island,Quartz Countertops,Walk-in Pantry
Living Room 
Dimensions - 26x19Description - Entry Foyer,Front
Loft 
Dimensions - 26x22Description - Family Room,Other
PrimaryBathroom 
Dimensions - 19x13Description - Double Sink
PrimaryBedroom 
Dimensions - 15x20Description - Upstairs,Walk-In Closet(s)
Save
Ask
Tour
Hide
Share
Exterior Features
Exterior 
Private YardRV Hookup
Fencing 
BrickBack Yard
Patio And Porch 
PatioPorchCovered
Pool Features 
In GroundPrivate
Private Pool 
Yes
Roof 
Flat
Spa 
Yes
Windows/Doors 
Skylight(s)
Community Features
Accessibility Features 
Accessible Entrance
Association Amenities 
None
Financing Terms Available 
CashConventionalFHAVA Loan
Horse Property 
None
Schools
School District
Unknown
Elementary School
Crestwood,Crestwood
Middle School
Fremont John C.
High School
Career/Tech Academy Central LV
Listing courtesy of LPT Realty, LLC (725) 377-4129


Listing information is provided by Participants of the Greater Las Vegas Association of Realtors. IDX information is provided exclusively for personal, non-commercial use, and may not be used for any purpose other than to identify prospective properties consumers may be interested in purchasing. Information is deemed reliable but not guaranteed. Copyright 2026, Greater Las Vegas Association of Realtors.
Last checked: 2026-09-04 05:54 AM UTC

Neighborhood & Commute
Source: Walkscore
Save
Ask
Tour
Hide
Share